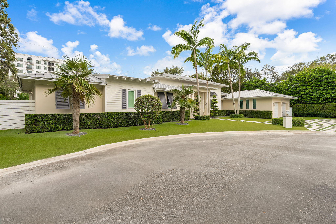
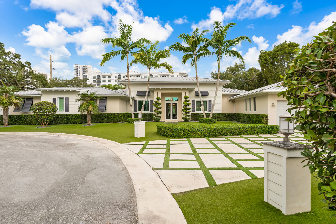
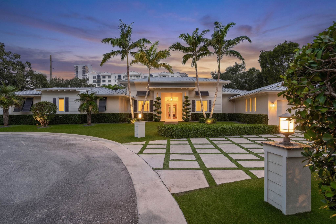
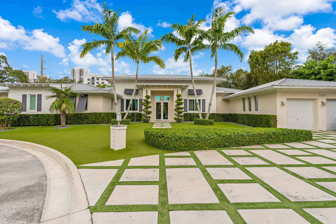
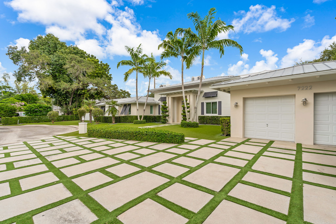
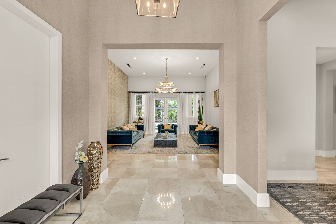
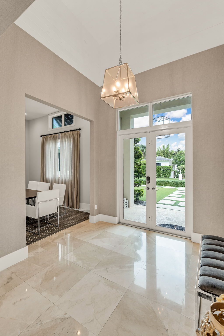
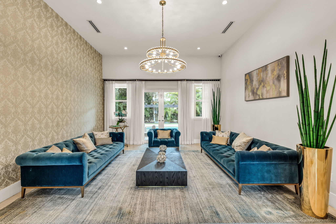
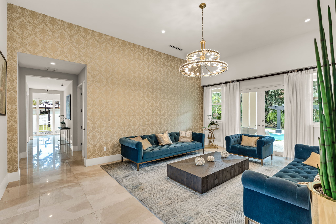
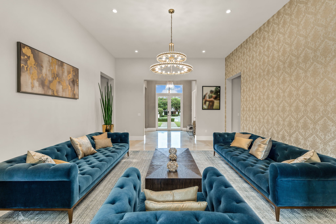
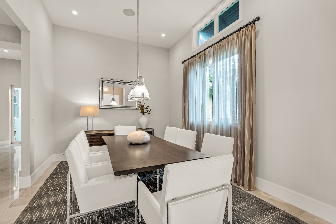
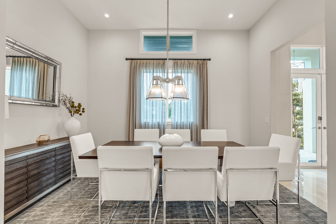
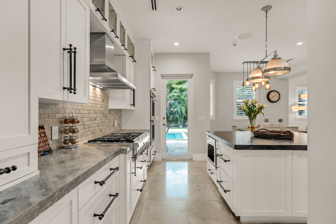
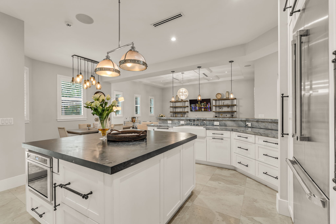
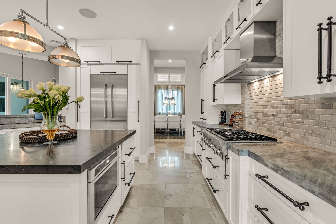
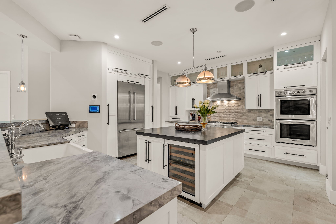
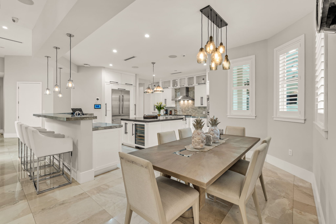
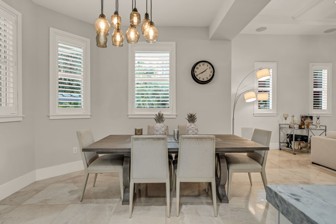
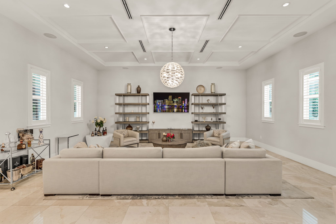
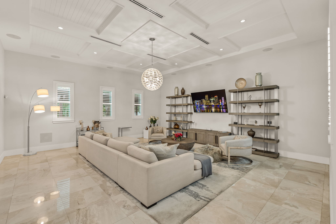
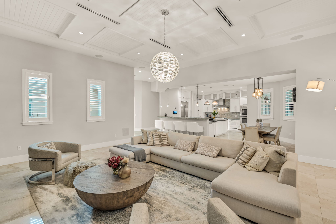
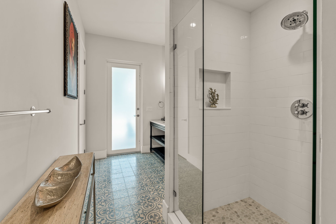
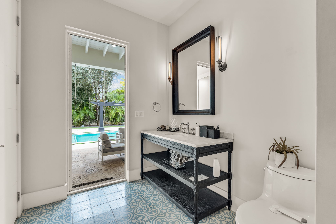
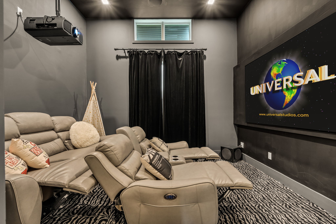
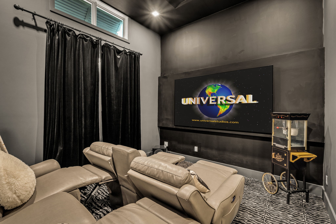
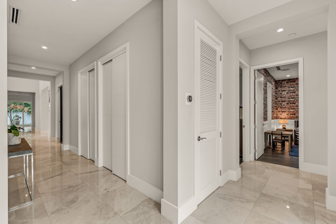
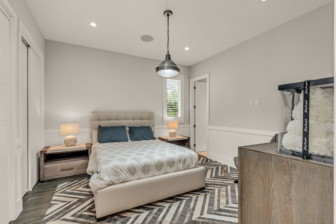
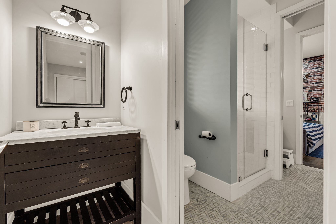
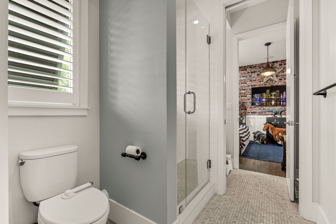
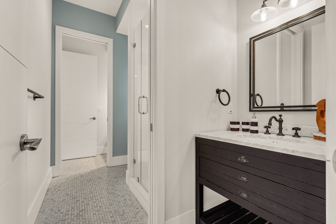
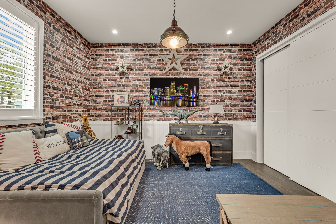
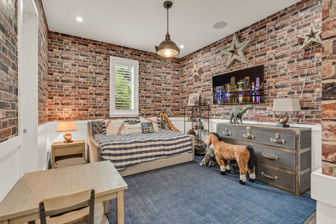
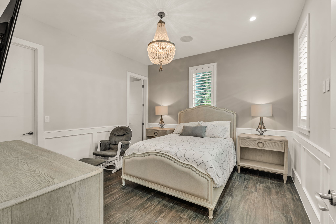
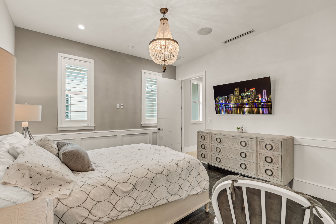
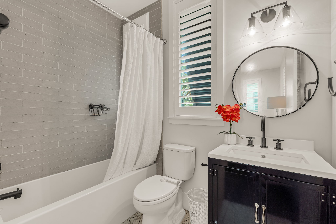
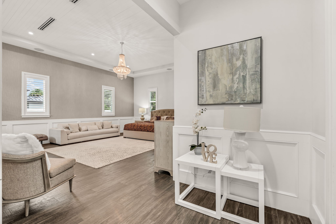
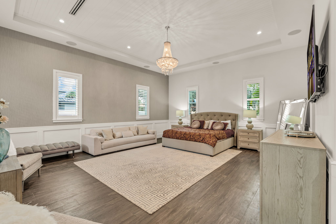
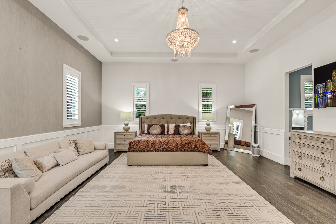
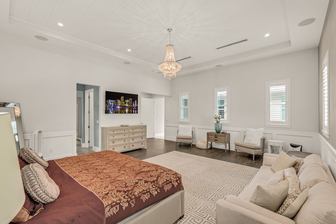
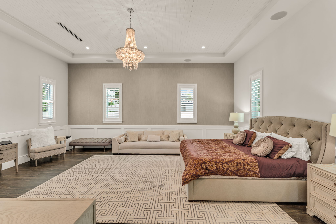
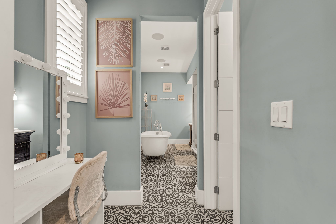
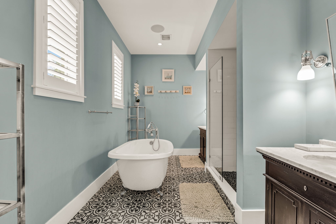
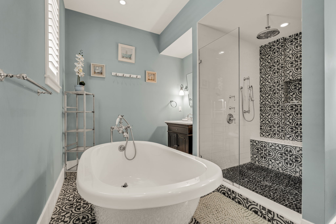
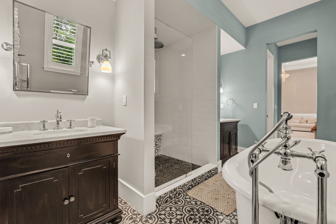
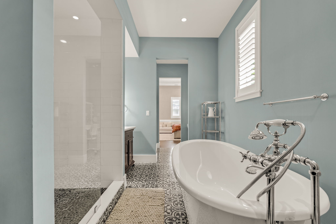
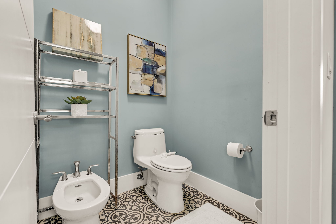
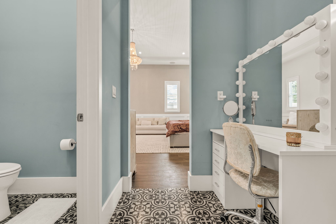
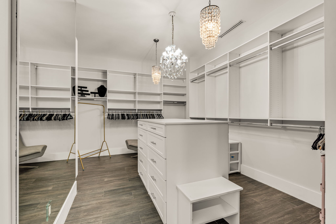
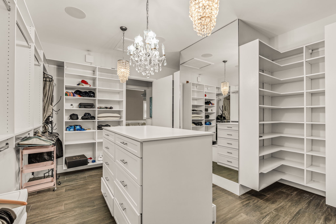
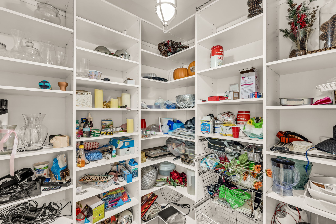
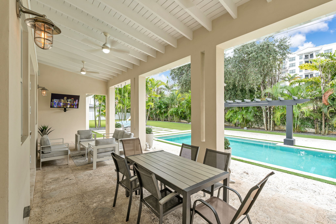
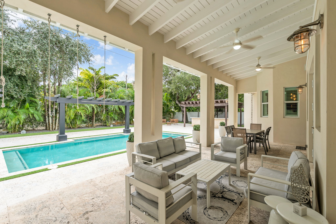
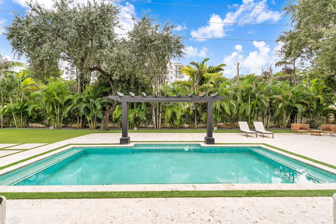
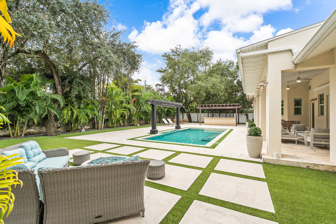
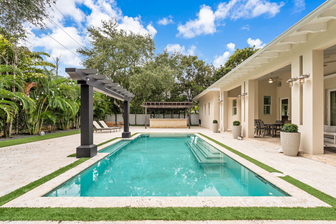
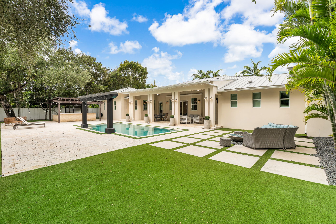
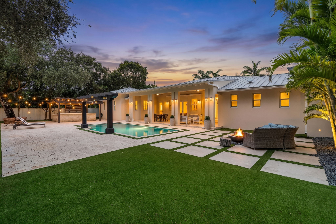
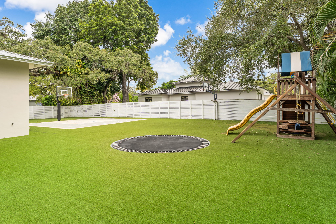
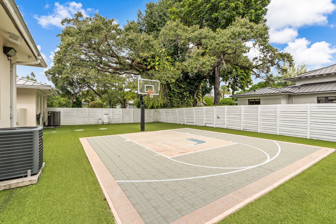
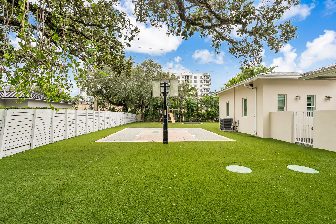
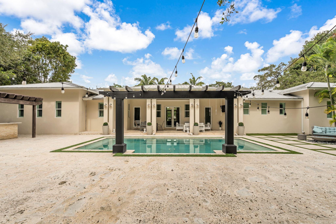
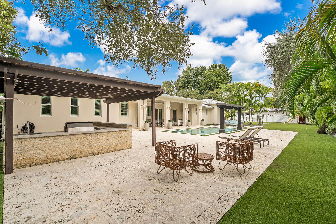
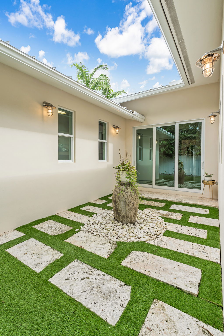
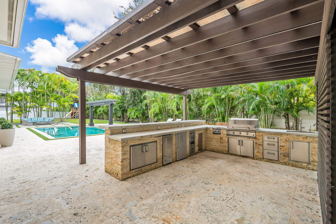
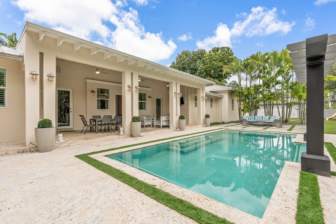
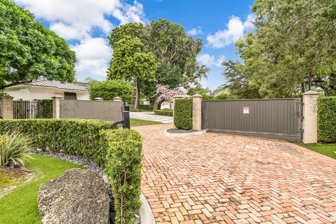
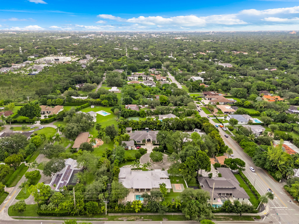
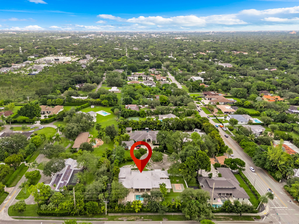
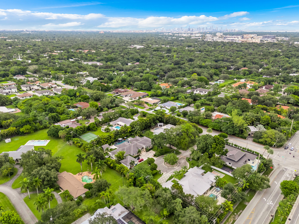
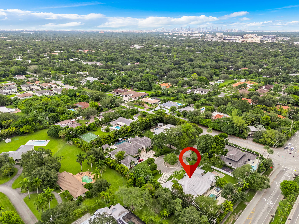
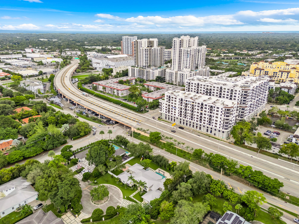
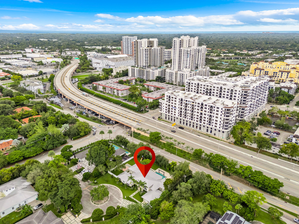
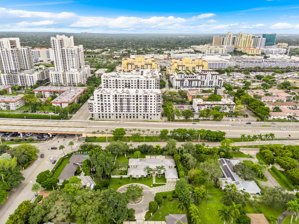
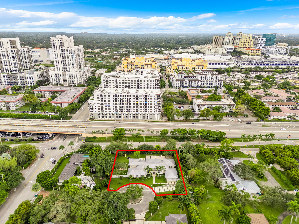
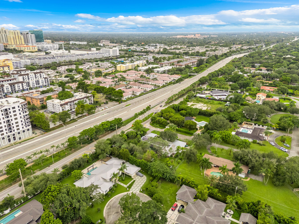
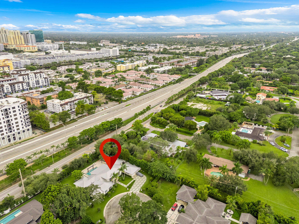
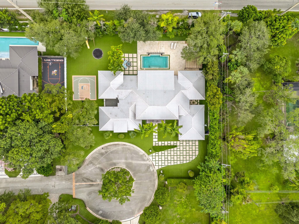
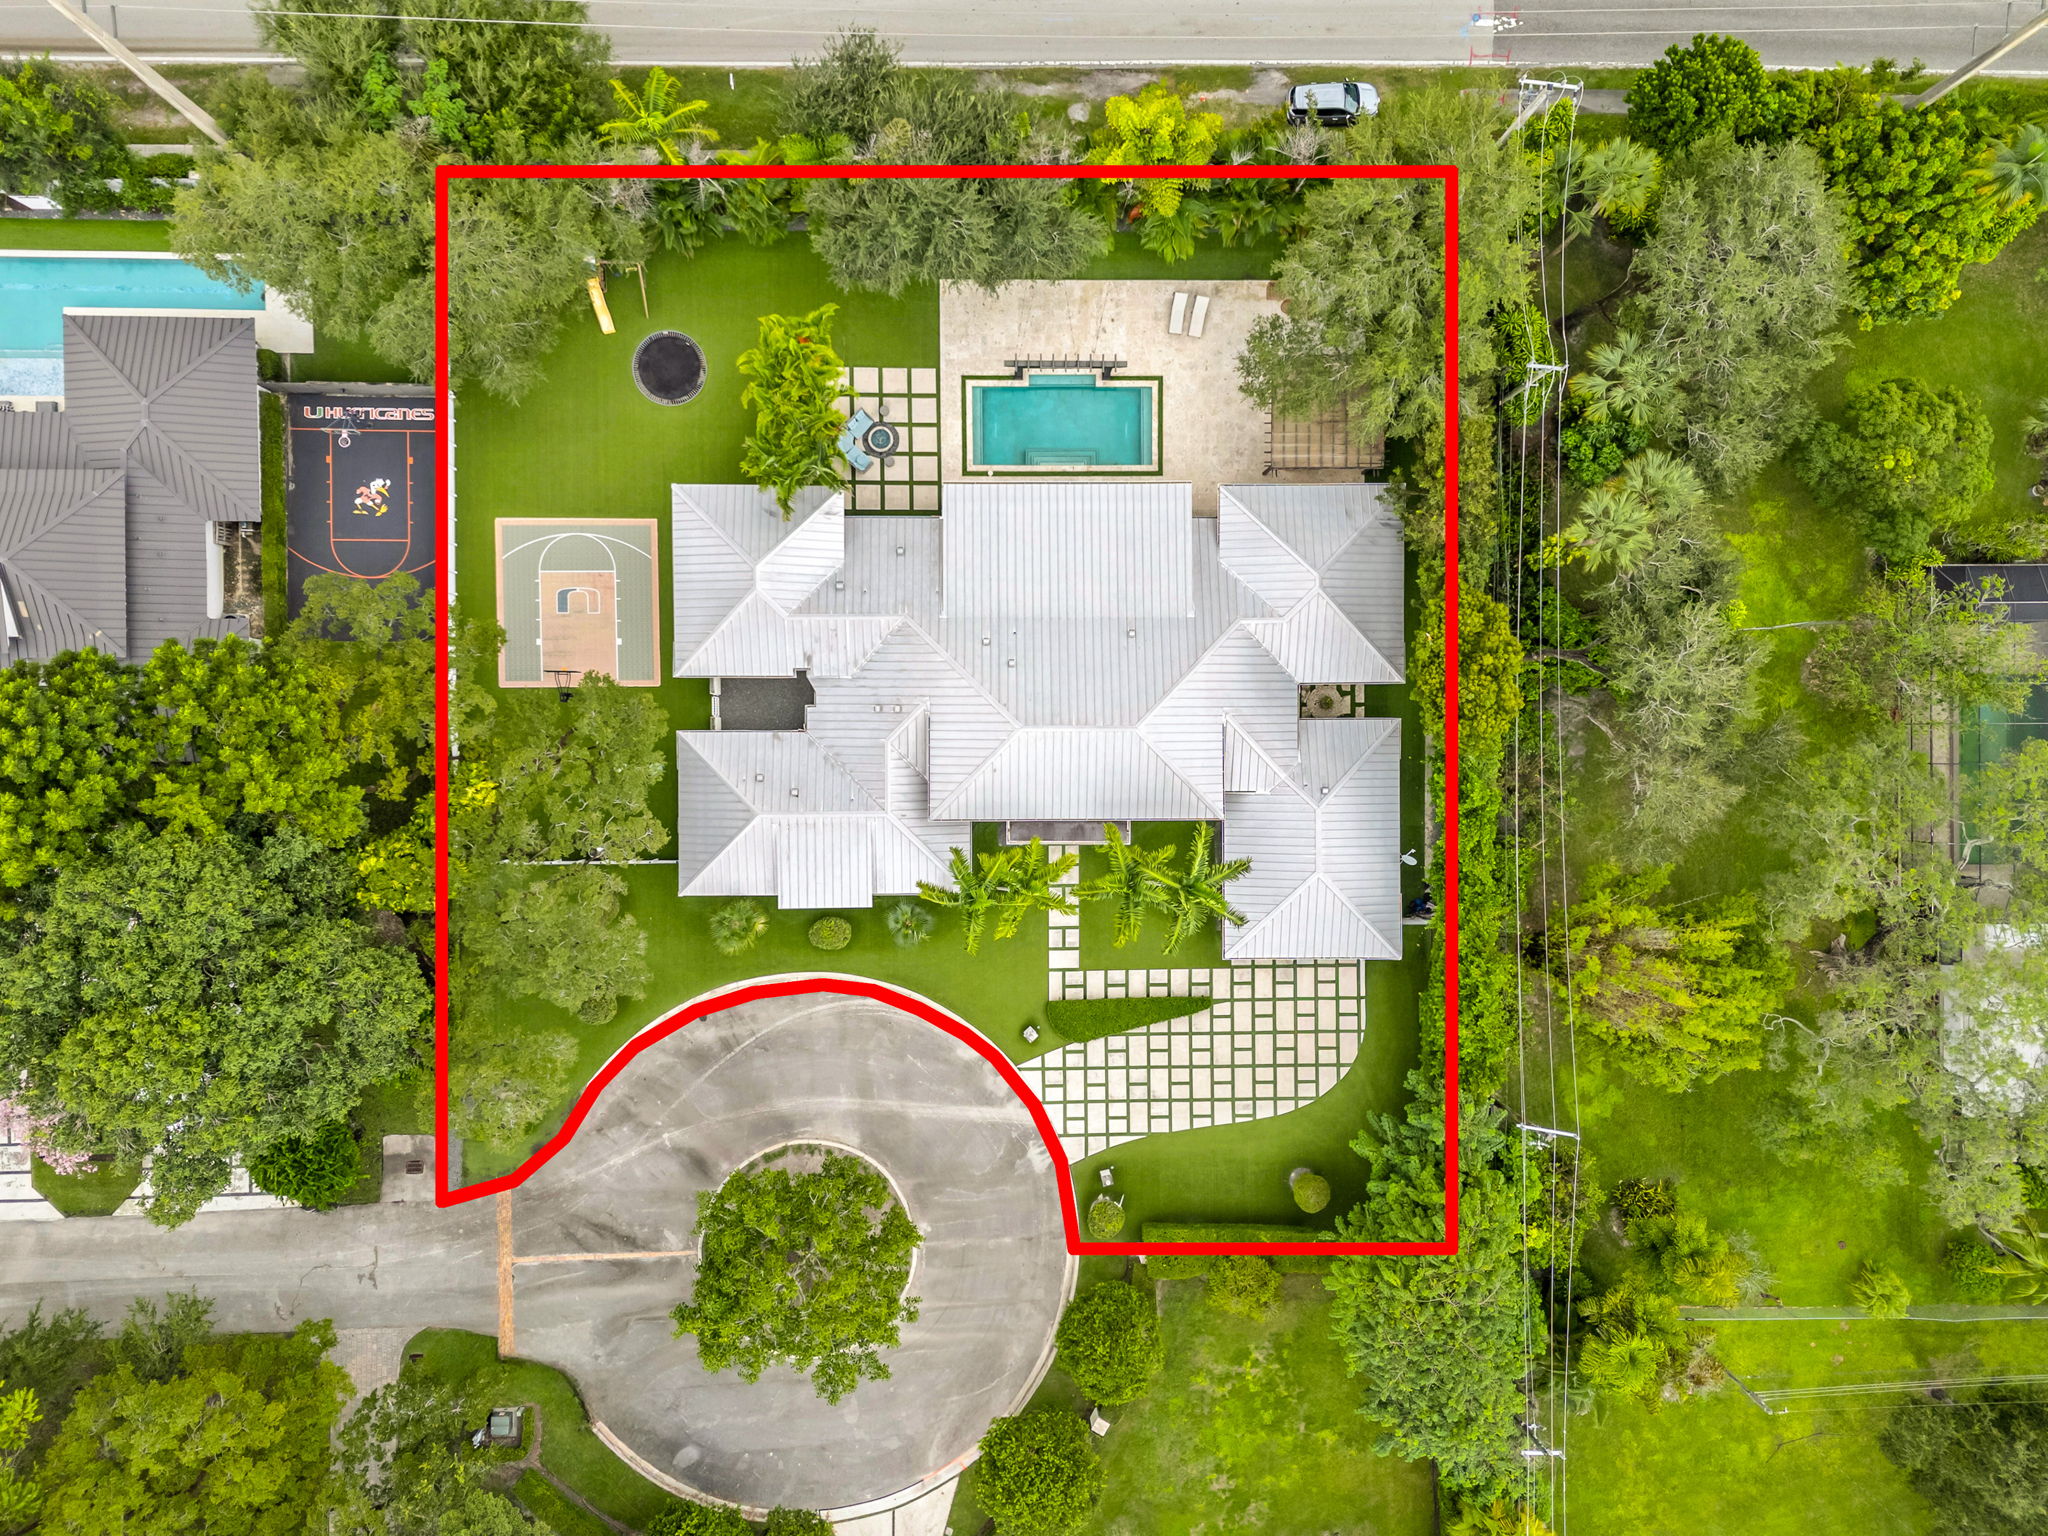
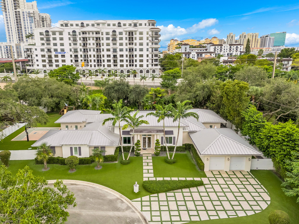
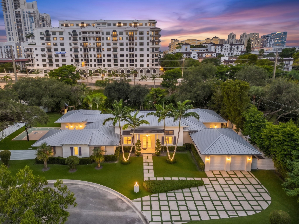
Some houses impress you in a photo. This one impresses you with space: soaring ceilings, tall doors, and wide-open rooms washed in natural light, all on a single level. A custom estate built in 2015 on a private cul-de-sac lot in Sleepy Hollow, one of South Miami's most discreet enclaves, its gate shared by only four residences, with Bahamian-inspired architecture, 5,683 total square feet under roof and 4,661 of living area. Marble floors underfoot, impact glass throughout, and a metal roof overhead. The kitchen is built for people who actually cook: custom cabinetry, Thermador and Sub-Zero appliances, and a walk-in pantry, with a breakfast area that opens straight into the family room. The primary suite lives like a private wing, with its own sitting area, an oversized walk-in closet, and a spa bath with a floating soaking tub and a glass-enclosed shower. Outside, a waterfall pool anchors a backyard made for long afternoons: a covered terrace that works as a second living room, a summer kitchen and cabana bath for hosting without ever stepping indoors, and at the far end of the 28,662 sq ft lot, a basketball court, an in-ground trampoline, and a playground. A dedicated home theater completes the picture. Photos tell only part of the story. In person, this home is on another level: the light, the scale, the quiet of the street. Give yourself the pleasure of seeing it with your own eyes. Private showings now available.

Walk through the home from anywhere.
Adalberto Navarro
Realtor · Avanti Way Realty
(786) 717-4355 · adalbertorealtor.com
Contact on WhatsApp